Emmoke

Building draftsman (IHK) · BIM designer

Building draftsman & BIM designer

CAD drawings, BIM models and digitisation of existing buildings for planning offices, contractors and owners – personal, project-based and to your specifications.

  • Building draftsman (IHK) – practical exam “very good”
  • Experience in structural design, steel & precast
  • Revit · Tekla · AutoCAD · SOFiCAD
From existing building to model Existing / survey CAD plan BIM model

What I can do for you

Three client groups, three focus areas – choose what fits you.

For architects & engineering offices

More CAD/BIM work than capacity? I support you project by project.

  • Working and construction drawings
  • Formwork and reinforcement drawings to the structural engineer's specifications
  • Steel and precast drawings
  • BIM models in Revit and Tekla Structures, exchange via IFC

Example: Formwork plan for floor slabs at 1:50 from the architect's drawings and structural specifications, with title block and item numbers.
For owners & property managers

Old plans or none at all? I turn them into clean digital as-built plans.

  • On-site measurement in and around Dessau-Roßlau
  • Floor plans, sections, elevations
  • Digitising old paper and scanned plans (PDF, DWG)
  • Area calculation and digital building documentation

Example: Measured survey of an apartment building in Dessau-Roßlau: floor plans per storey as DWG and PDF plus an area schedule.

For contractors & businesses

Construction drawings and documentation that work on site.

  • Construction and detail drawings
  • 3D models of halls, steel and precast buildings
  • Quantity and area take-off
  • Visualisation and animation with Twinmotion

Example: 3D model of a steel hall in Tekla with connection detail drawings and part lists.

Note: Emmoke provides drafting and design CAD/BIM services based on existing specifications. Structural calculations, permit planning and acting as design author (Entwurfsverfasser) are not offered and remain reserved for the planners qualified and responsible for them.

Why Emmoke?

I understand how building structures work – and turn them into clean 2D drawings or BIM models.

  • Qualified building draftsmanIHK qualification 2022, practical exam “very good”
  • Structural design practiceFormwork, reinforcement and steel drawings in an engineering office
  • Revit & TeklaBIM models with component data, IFC exchange
  • Personal contactShort lines of communication, small jobs welcome
  • Online throughout GermanyDrafting remotely; on-site meetings in Dessau, Halle and Leipzig by arrangement

How a project works

  1. RequestYou briefly describe the property, the drawings you need and existing documents.
  2. Review & quoteI review the documents and send an individual quote with a date.
  3. Drafting & modellingCarried out to your specifications, with coordination on open questions.
  4. DeliveryDrawings as PDF and DWG, models as Revit file or IFC – as agreed.

Prices

Individual quote based on documents and scope. Billing per project or at an agreed hourly or daily rate. As a small business (§ 19 UStG) I do not charge VAT.

Work samples

Drawings from my employed work belong to the respective clients and offices and are therefore not published. I am happy to show work samples in a personal meeting; own examples (before → after) will follow here.

Qualification & experience

Career

  1. beforeSeveral years as site manager in waterproofing: site organisation, schedules, quality, trade coordination
  2. 2018–2019Renovation and interior finishing with on-site documentation
  3. 2019–2020Draftsman in precast concrete construction: precast and construction drawings, 3D models
  4. 2022Qualified as building draftsman (IHK), focus architecture – practical exam “very good”, overall “good”
  5. 2022–2026Draftsman / designer in structural engineering (engineering office): formwork and steel drawings, reinforcement, 3D and as-built models, visualisation
  6. 2026Founded Emmoke in Dessau-Roßlau

Software

Revit / BIMTekla StructuresAutoCADSOFiCADTwinmotionQGISPython / Revit automation

Languages

German: good professional communication, technical language from daily work
Arabic and Kurdish: native

Discuss your project

Tell me in a few simple steps how I can help. Your email app will then open with a prepared message for you to review and send.

1. Your contact details
Project location and desired date
Who are you?
2. What do you need?
Which documents do you have?
Initial call – how would you prefer it?
3. Your message

Request summary

Please send documents only after agreement. The form transfers no data to this website; it only opens your e-mail program. More in the privacy policy.

Service area: online throughout Germany. Personal meetings and on-site support by arrangement in Dessau-Roßlau, Halle (Saale) and Leipzig.

Emmoke – owner Sewar Khalil, building draftsman (IHK)
Peusstraße 44, 06846 Dessau-Roßlau, Germany · small business (§ 19 UStG)

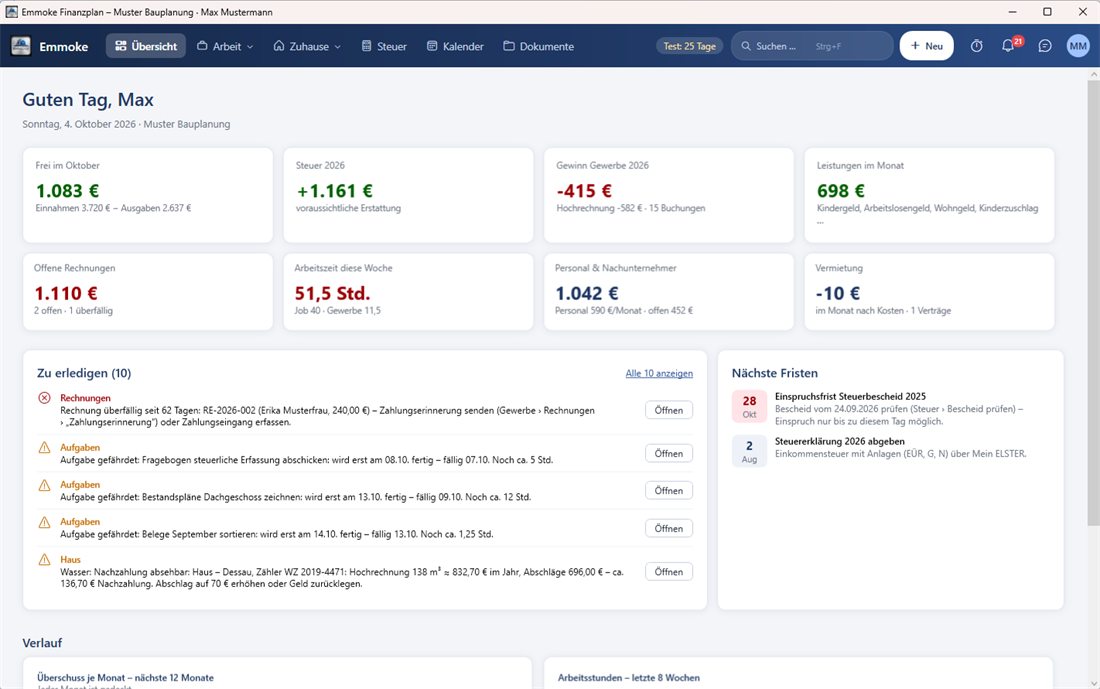
Emmoke Finanzplan – overview with sample data

Digital as well

Alongside my work in construction I develop my own software – from Revit scripts to complete programs. The first one is Emmoke Finanzplan: invoices, cash-basis accounting, tax planning and household for people with a job and a side business, as a free trial for Windows and Android.

The downloads are public on GitHub (with SHA-256 checksums).

CallWhatsAppRequest now